Western Sydney Constructions

Stage 2, 2 Capital Place

Status: Completed

Project Details

  • High car park ratio
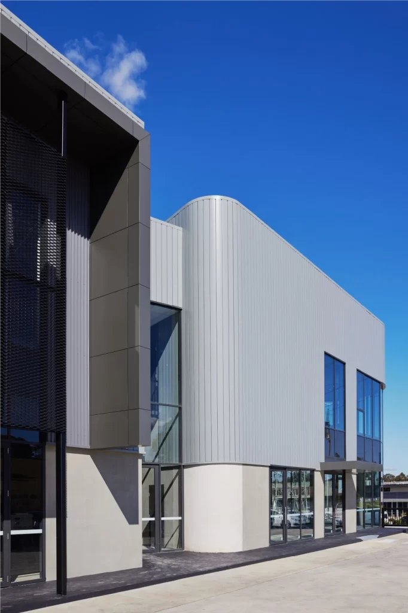
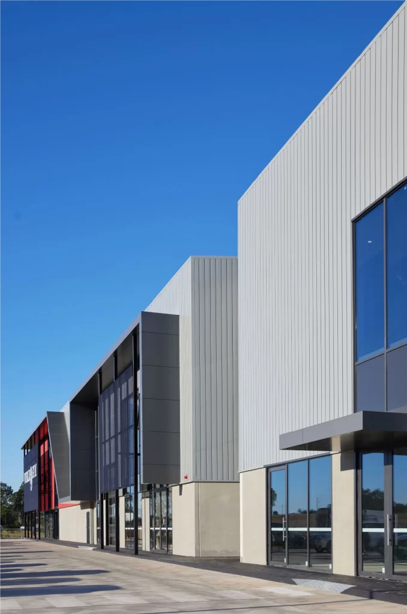
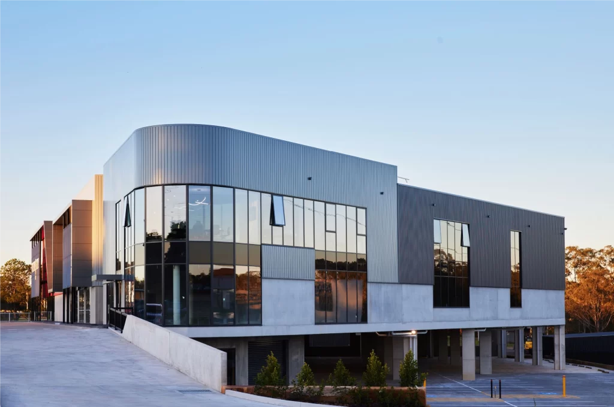
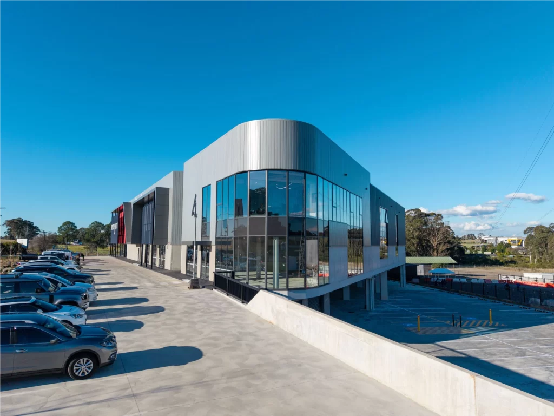
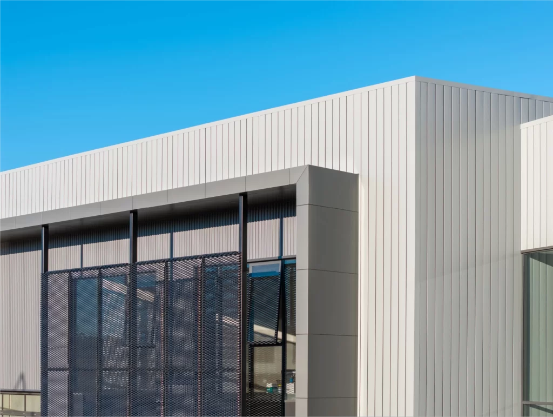
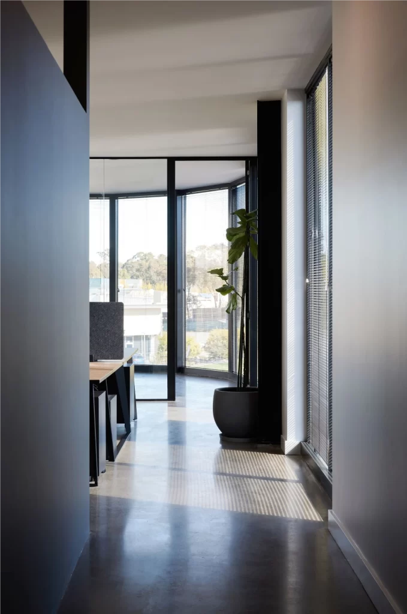
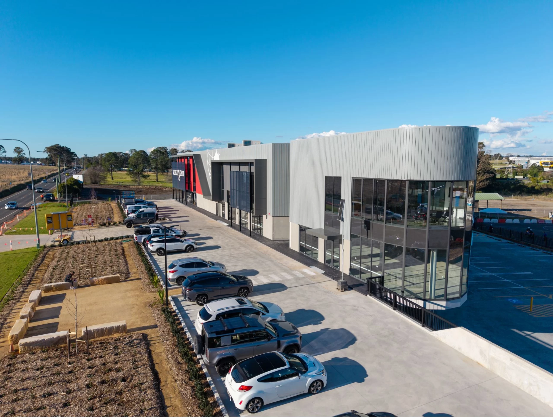
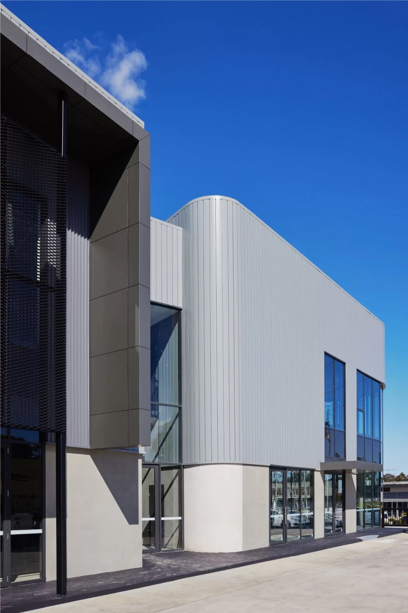
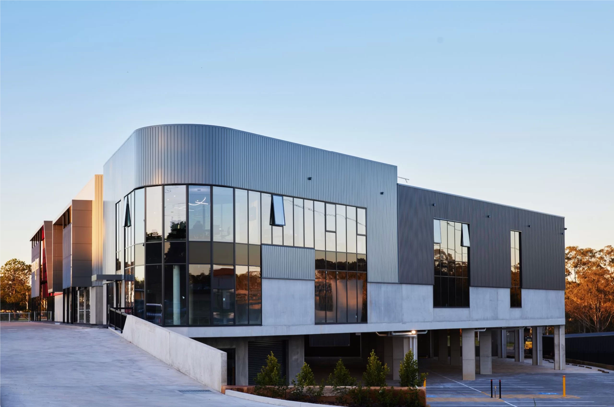
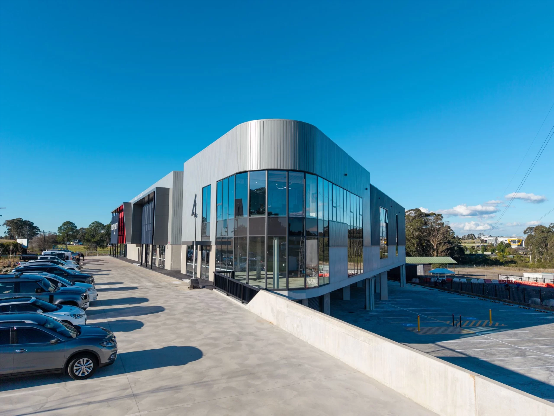
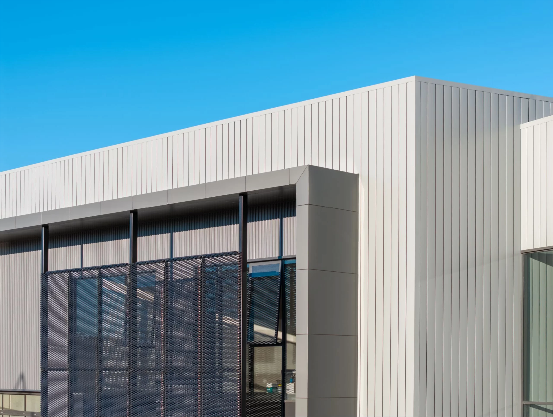
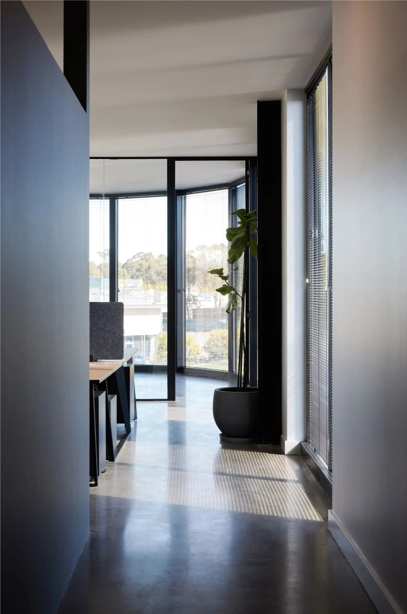
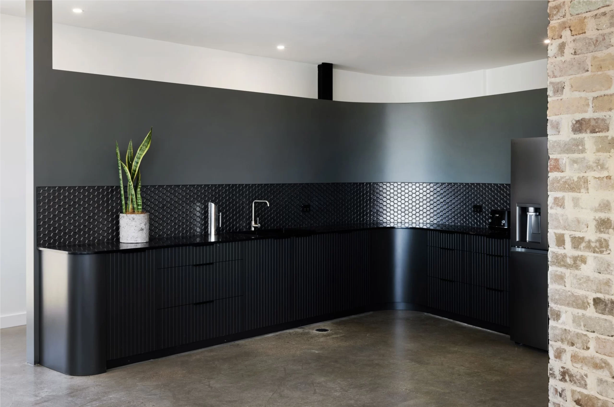
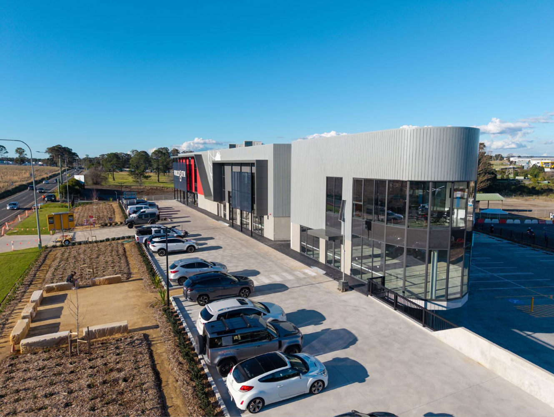
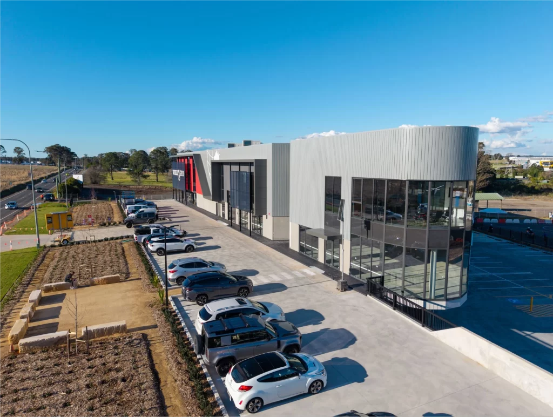
  • High end curved facades
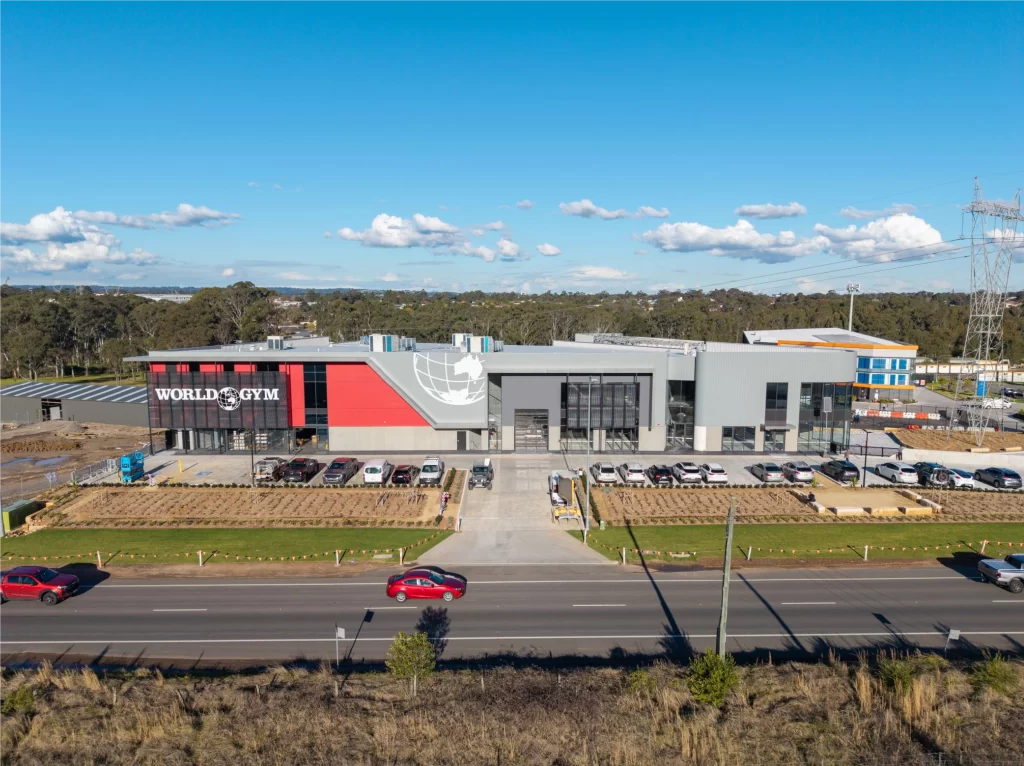
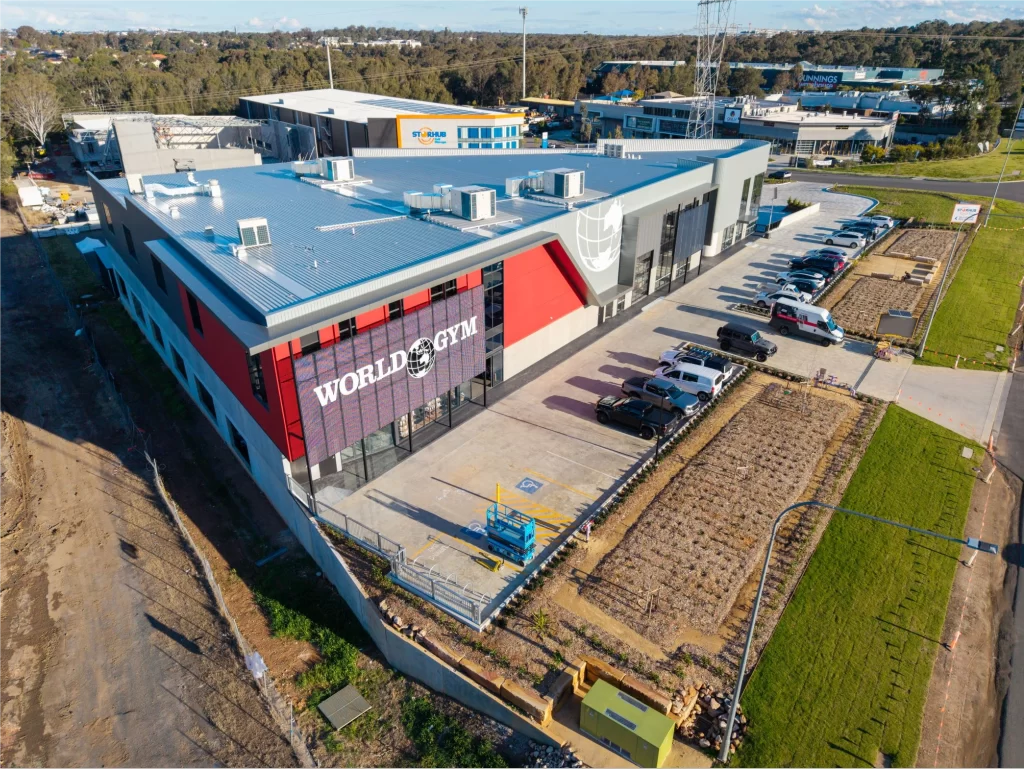
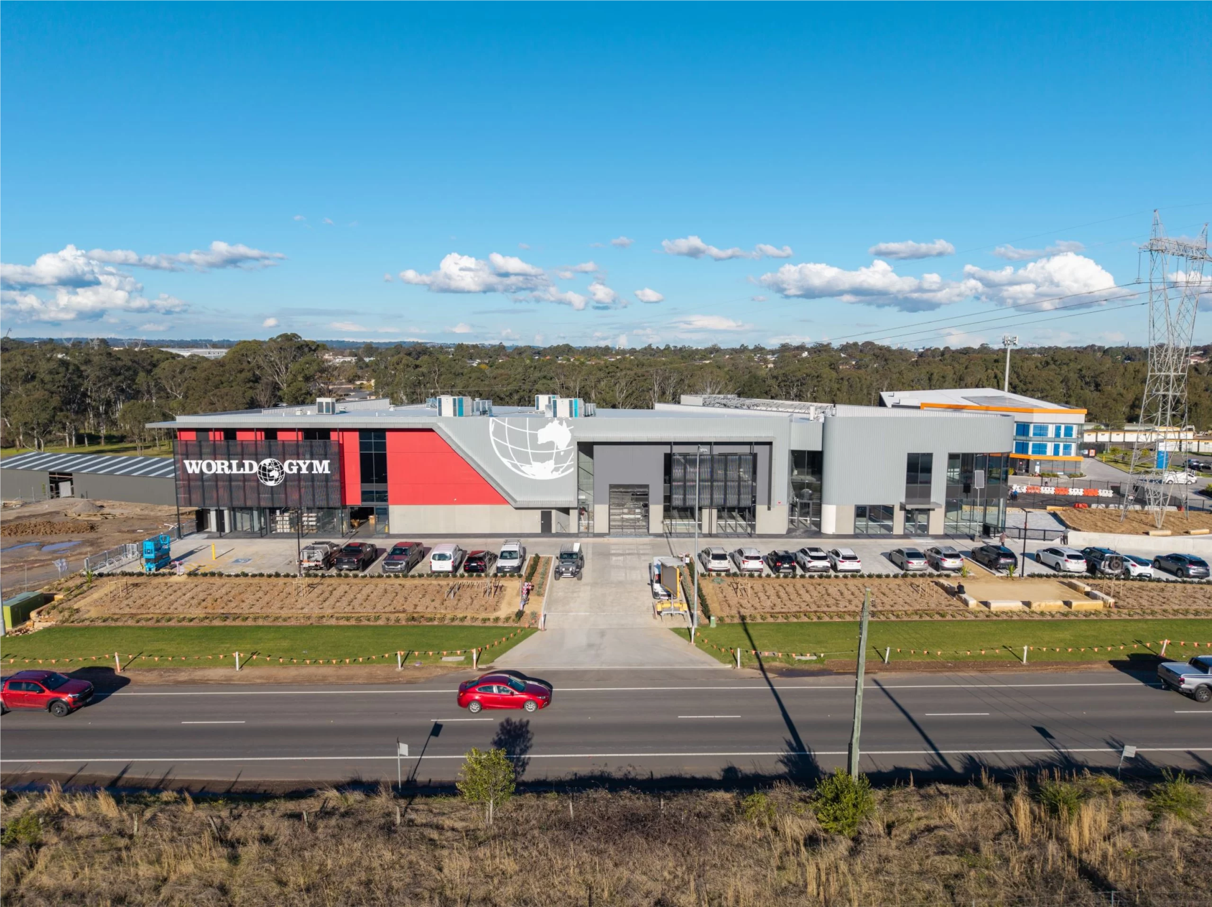
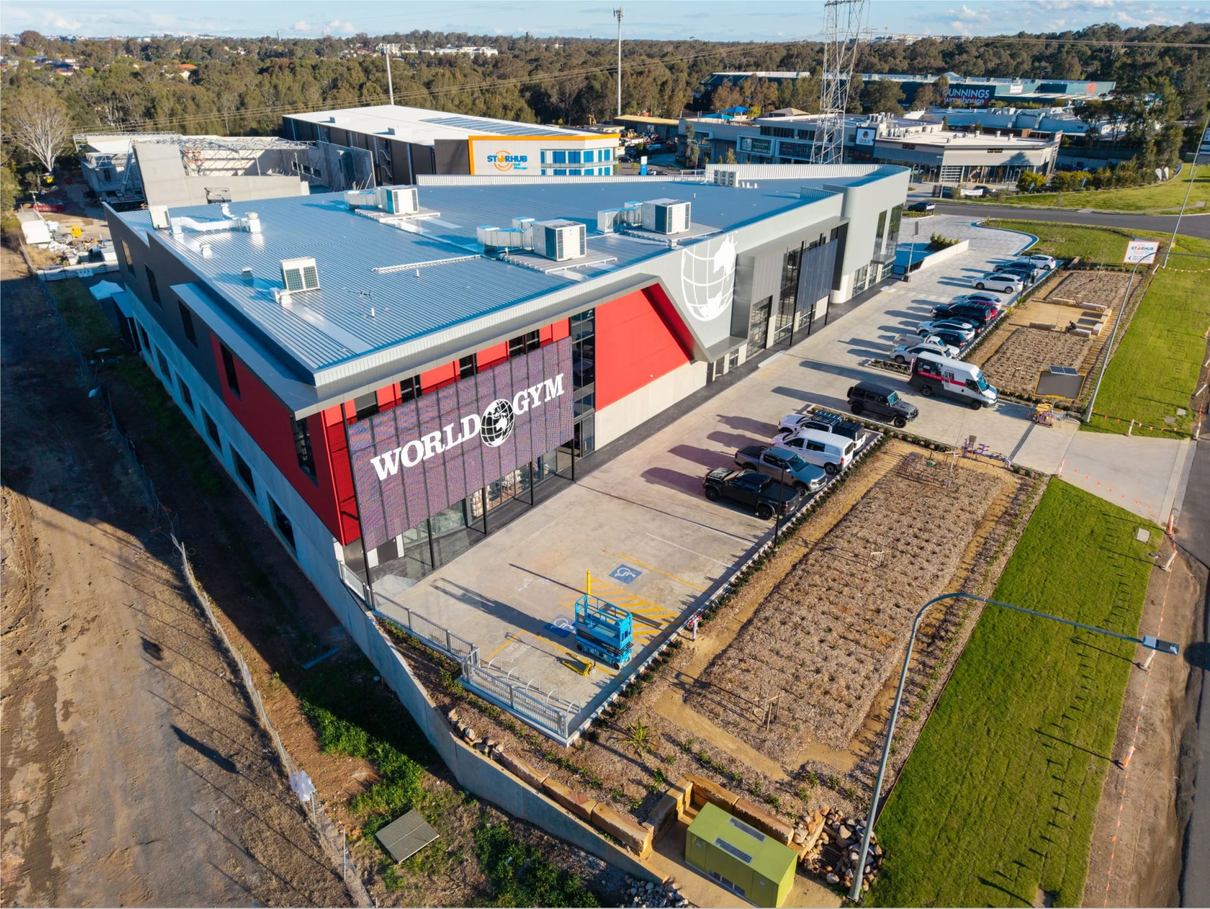
  • Corner site with dual driveways and high exposure
Zone
E4 General Industrial
Site Area
8,160sq.m
Service Scope
Full Concept to Completion

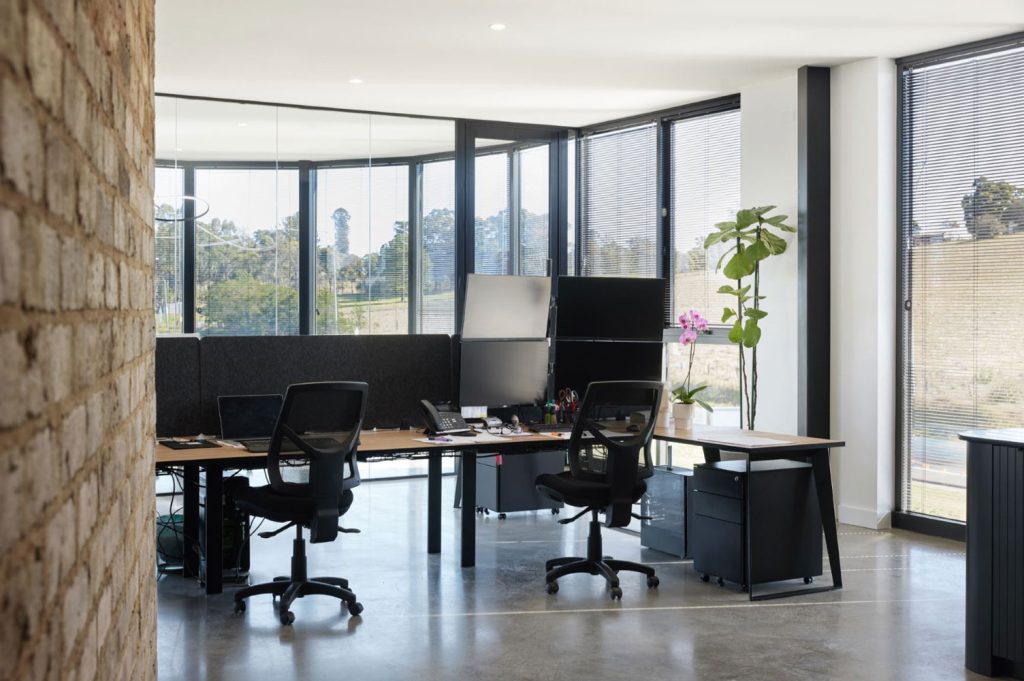
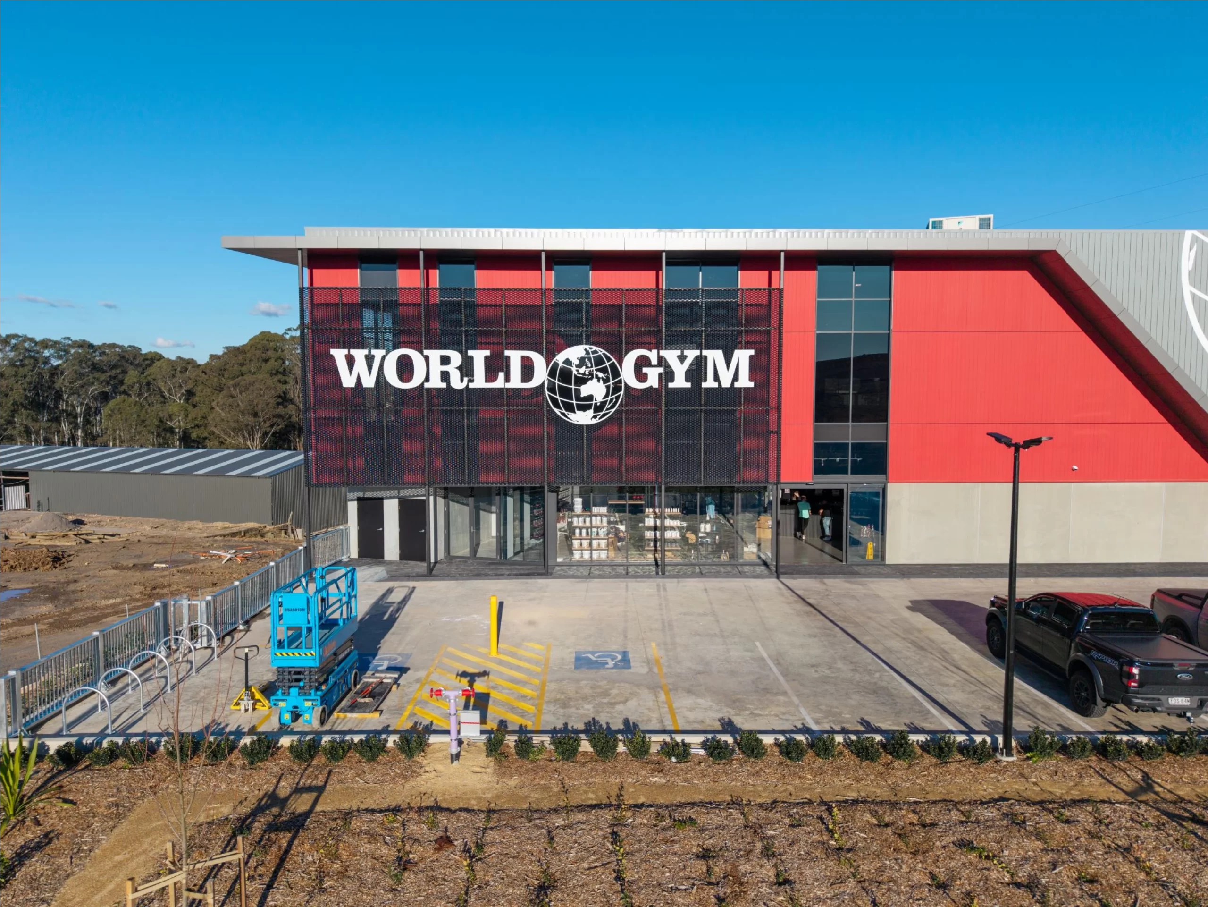
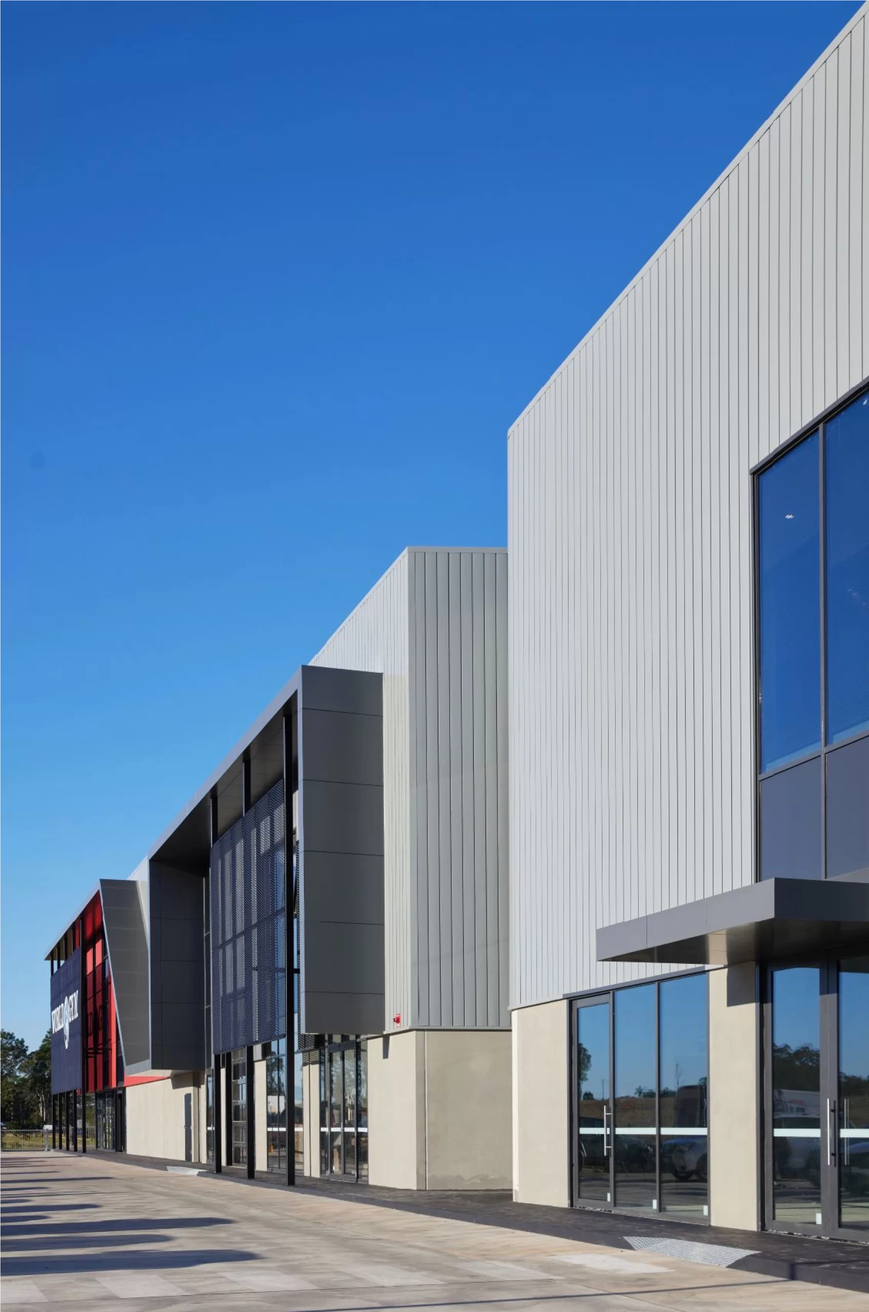
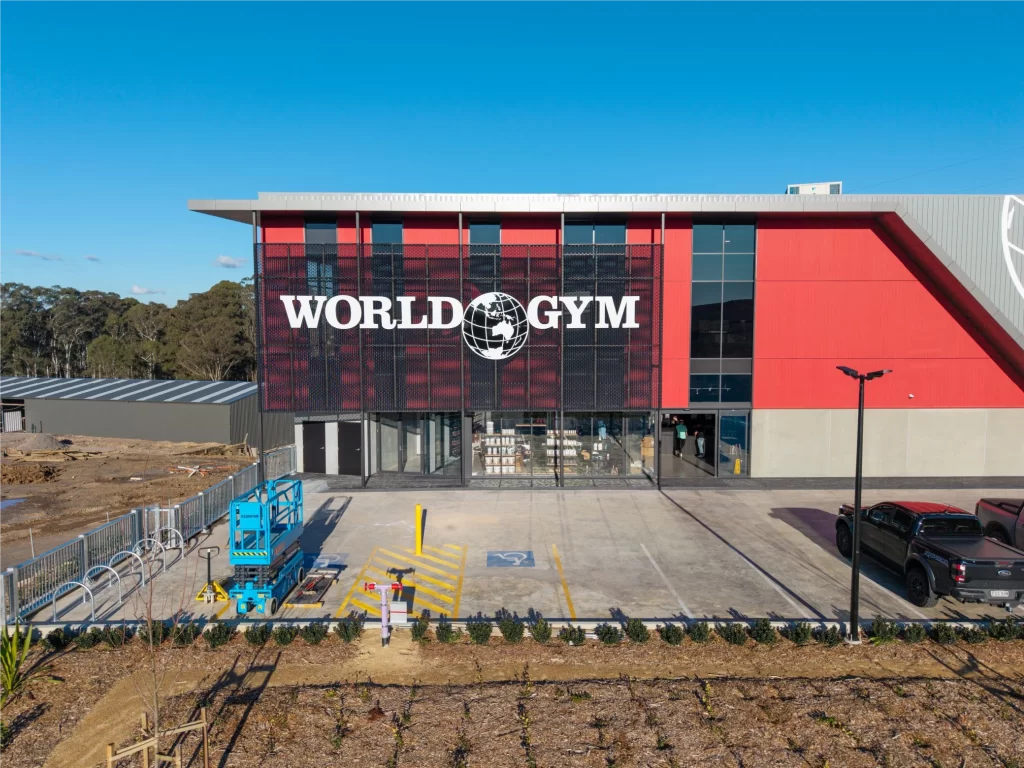
A purpose-built mixed-use development located on a high exposure main intersection in Rouse Hill, with World Gym as the anchor tenant.
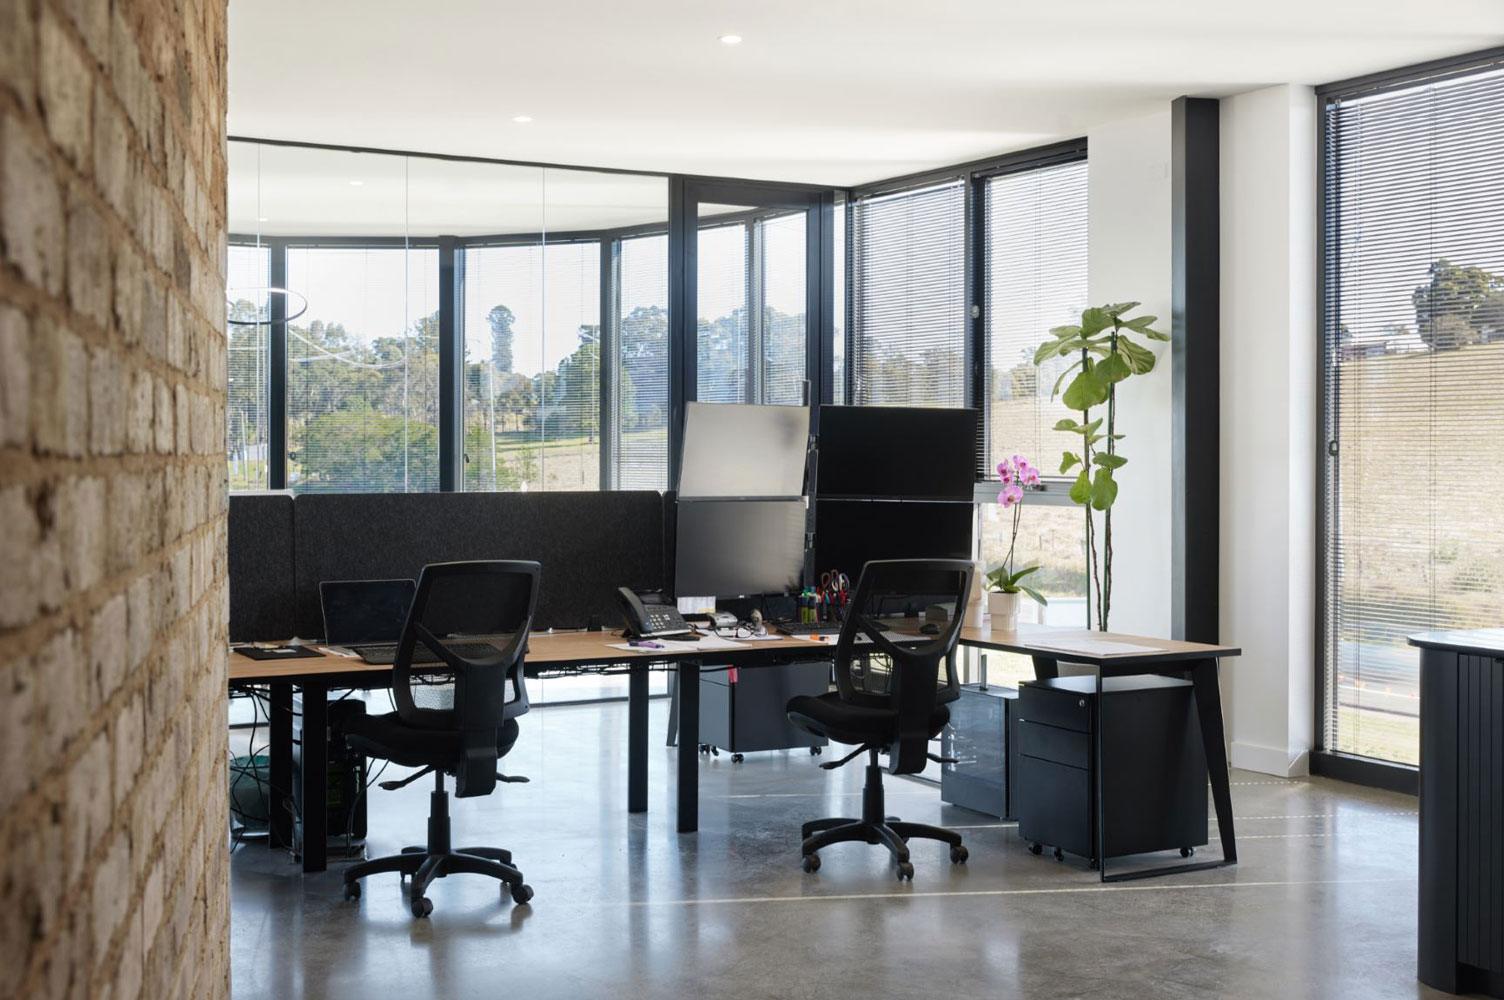
This development has been designed around a large high voltage electrical easement, utilising all space for the 7 tenancies including factory and office space.
The ground floor is entirely suspended with car parking beneath.
Development Feasibility

Your project, taken from concept to completion.

Our experience in the industry means we are able to survey a piece of land and suggest the best possibilities for success. Let’s chat over a coffee and discuss your options.

Connect