
Waterside Business Park
Project Details
IN2 Light
10,085sq.m
Design and Construct
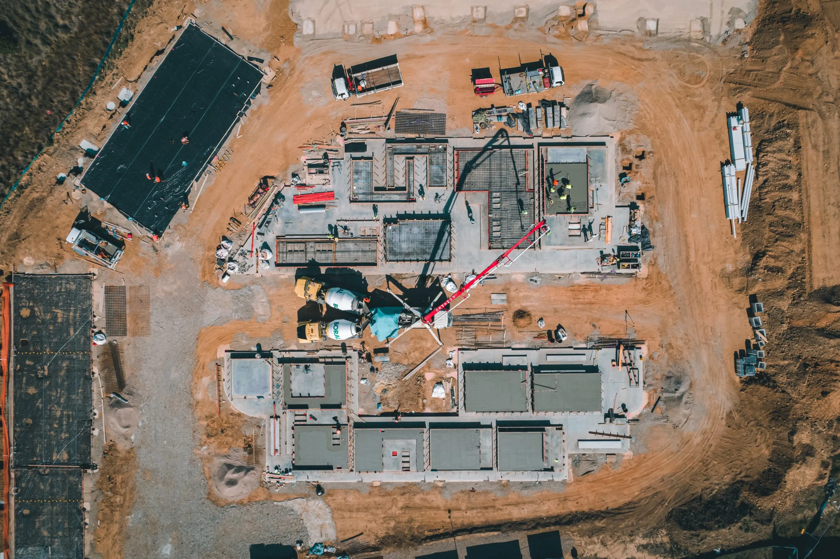
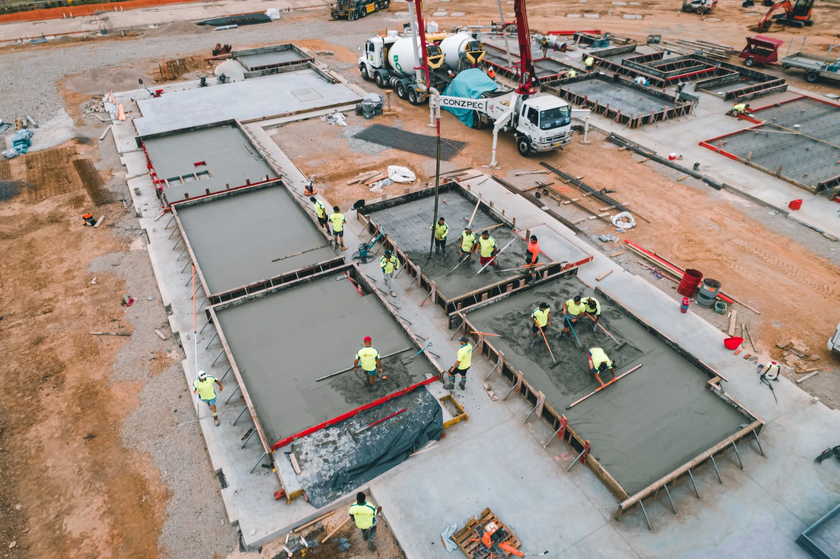
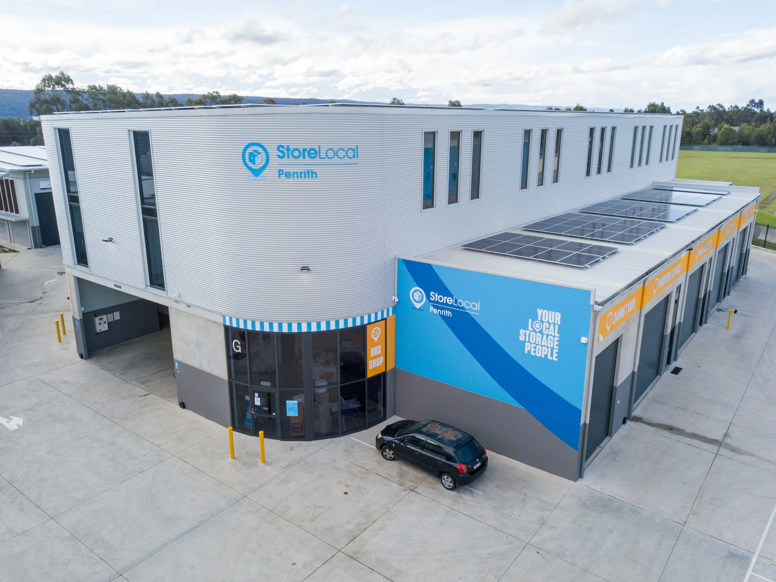
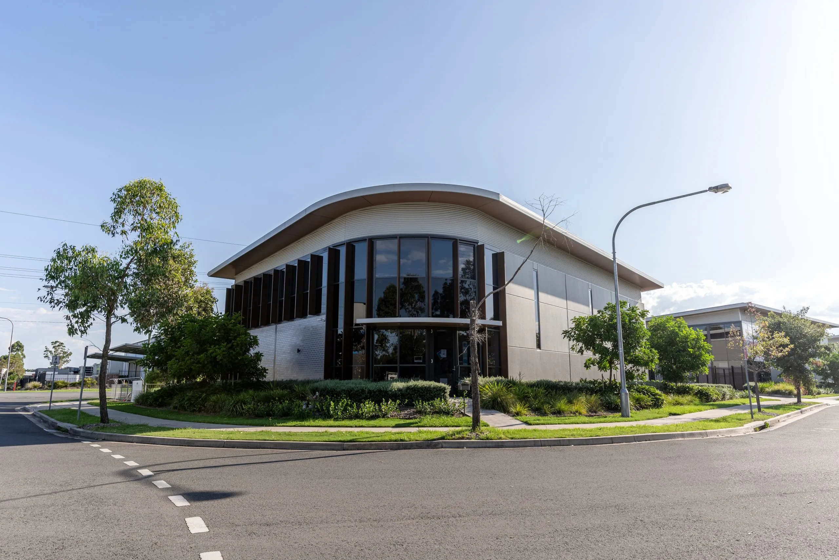
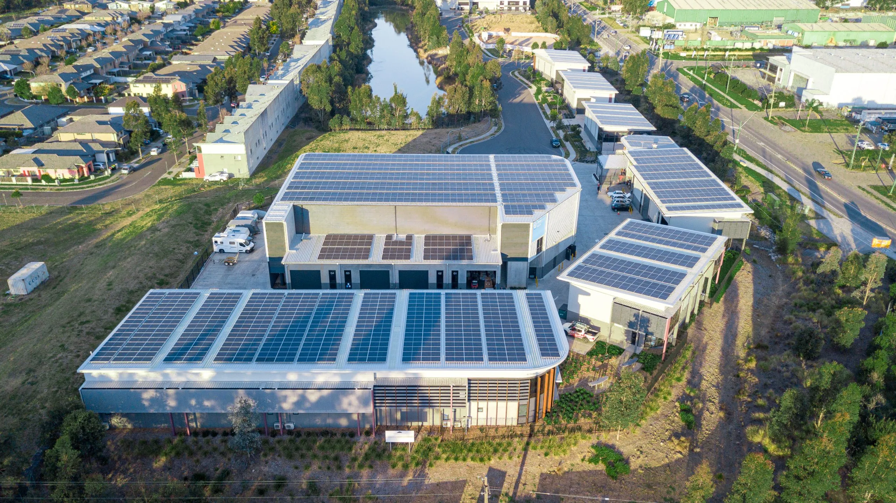
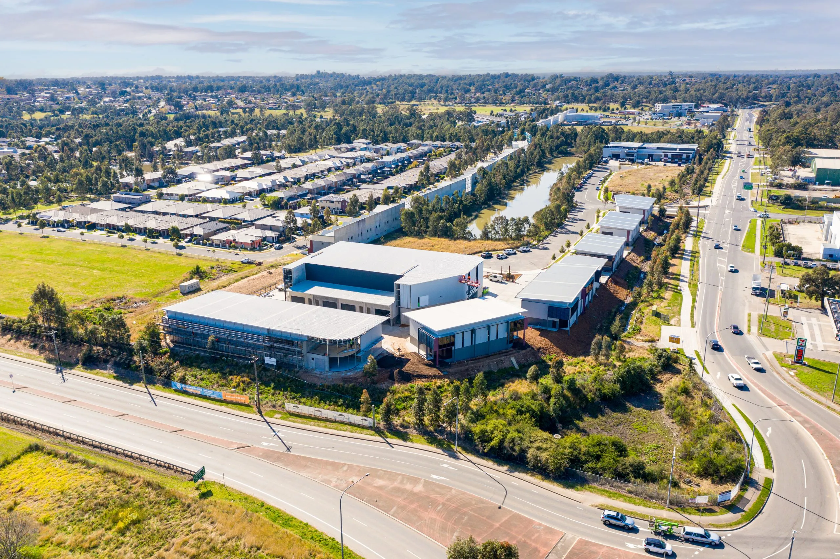
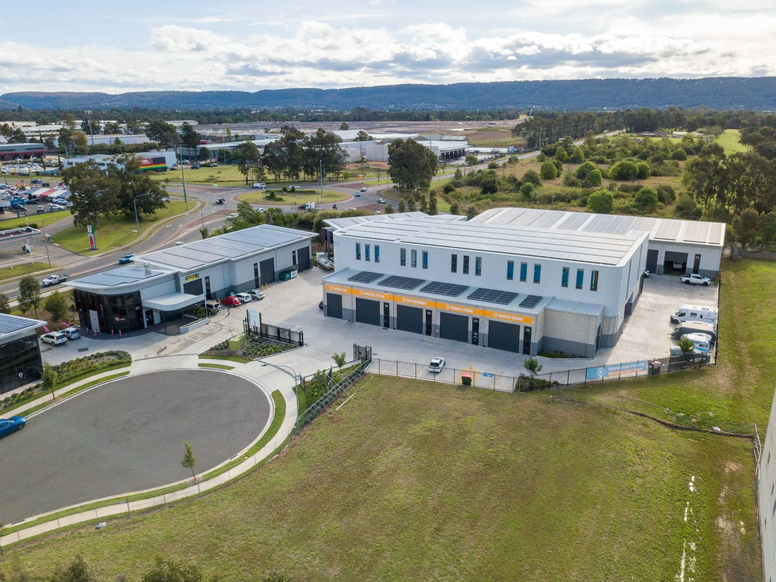
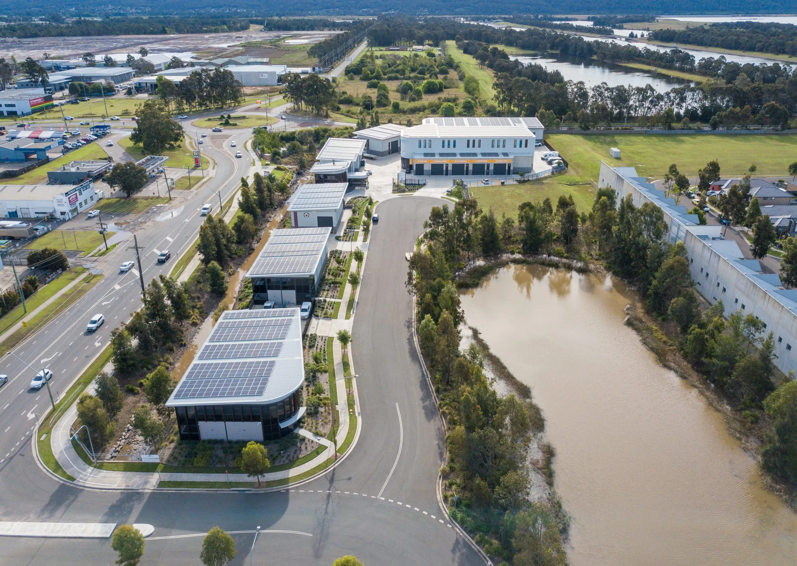
A complete design and construction development, this “gateway” location is a prominent site in Penrith and has been designed with striking architectural finishes.
Comprising of seven high-end buildings, 37 units, two levels of self-storage, an on site café, a managers office and a function room. Three standalone units occupy the handle of the site, while the remaining portion has a gated community arrangement.
The development was subject to rigorous planning assessments including Urban Design Review. Additionally, flooding issues were raised and overcome.
Development Feasibility

Your project, taken from concept to completion.
Our experience in the industry means we are able to survey a piece of land and suggest the best possibilities for success. Let’s chat over a coffee and discuss your options.